01
Installations et services communautaires
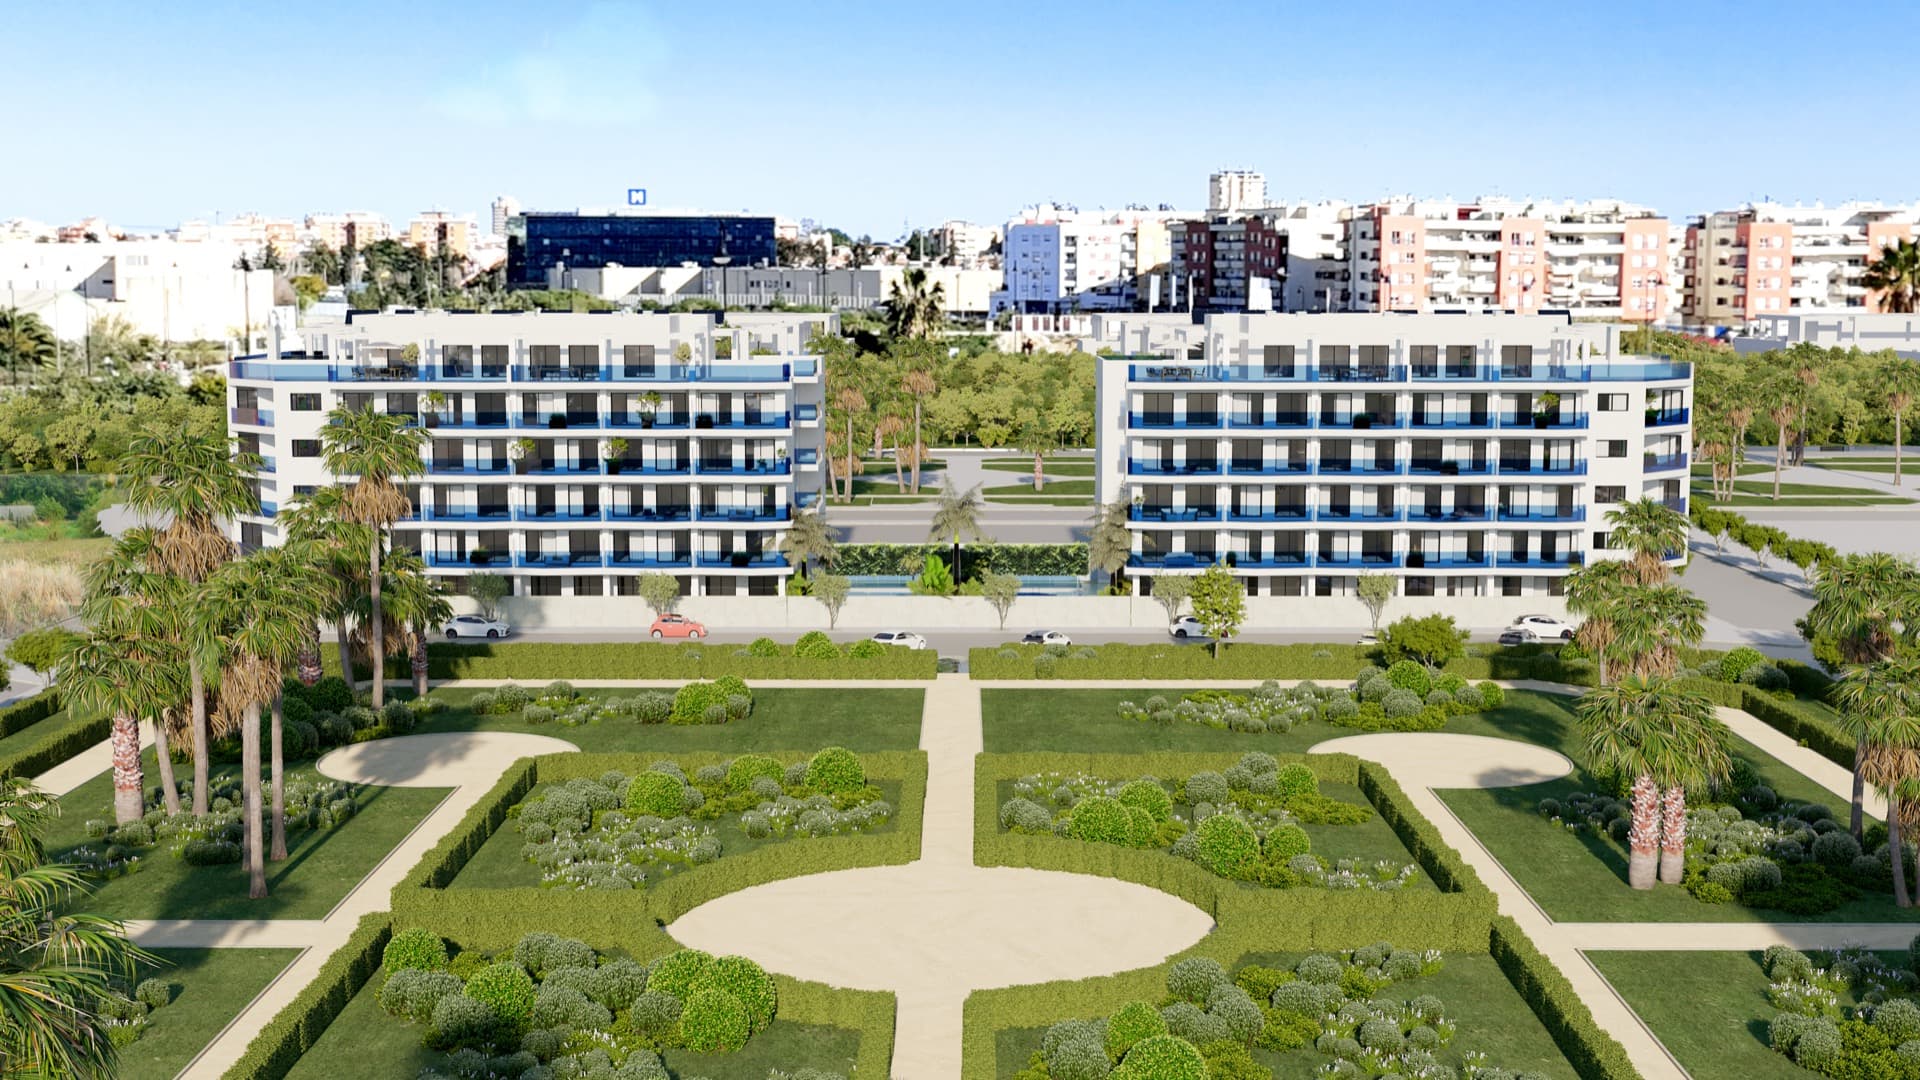
Le complexe comprend une piscine, une salle de sport, un espace de coworking, une zone barbecue et des jardins. L'accès est contrôlé. Les installations sont conçues pour être utilisées toute l'année.
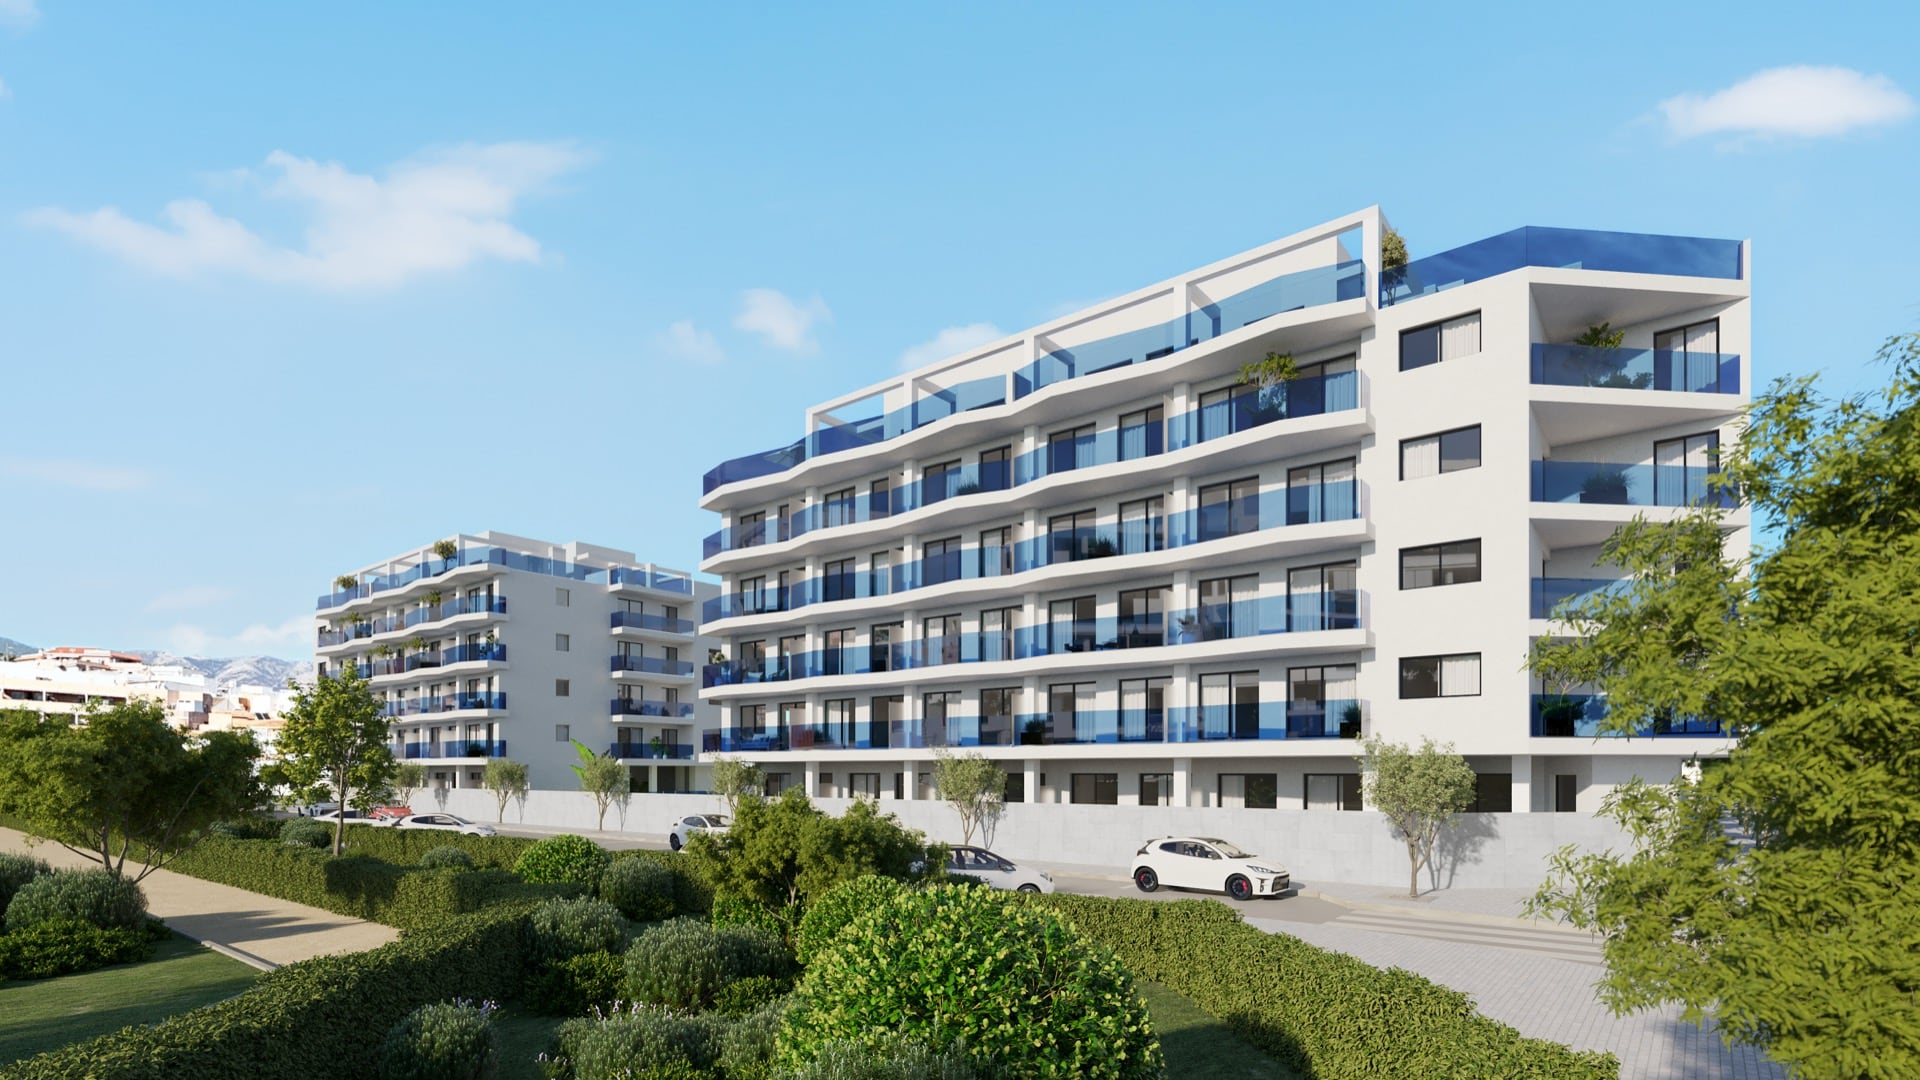
Nouvelle construction à Mijas Costa. Livraison Q4 2028.
Un projet de 116 appartements lofts d'une chambre avec piscine, salle de sport et espace de coworking. Situé dans la zone la plus en expansion de la Costa del Sol.
116
logements
Loft
1 chambre
Q4 2028
livraison
Lofts con Calificación Energética A
116 apartamentos tipo loft de un dormitorio con calificación energética A, paneles fotovoltaicos y un completo equipamiento para una vida moderna y eficiente.
Laguna One est un projet de 116 lofts d'une chambre, un format atypique pour les constructions neuves dans la région. Il offre un point d'entrée à bas prix dans une zone à forte demande locative et à croissance urbaine documentée.
01
Le complexe comprend une piscine, une salle de sport, un espace de coworking, une zone barbecue et des jardins. L'accès est contrôlé. Les installations sont conçues pour être utilisées toute l'année.
02
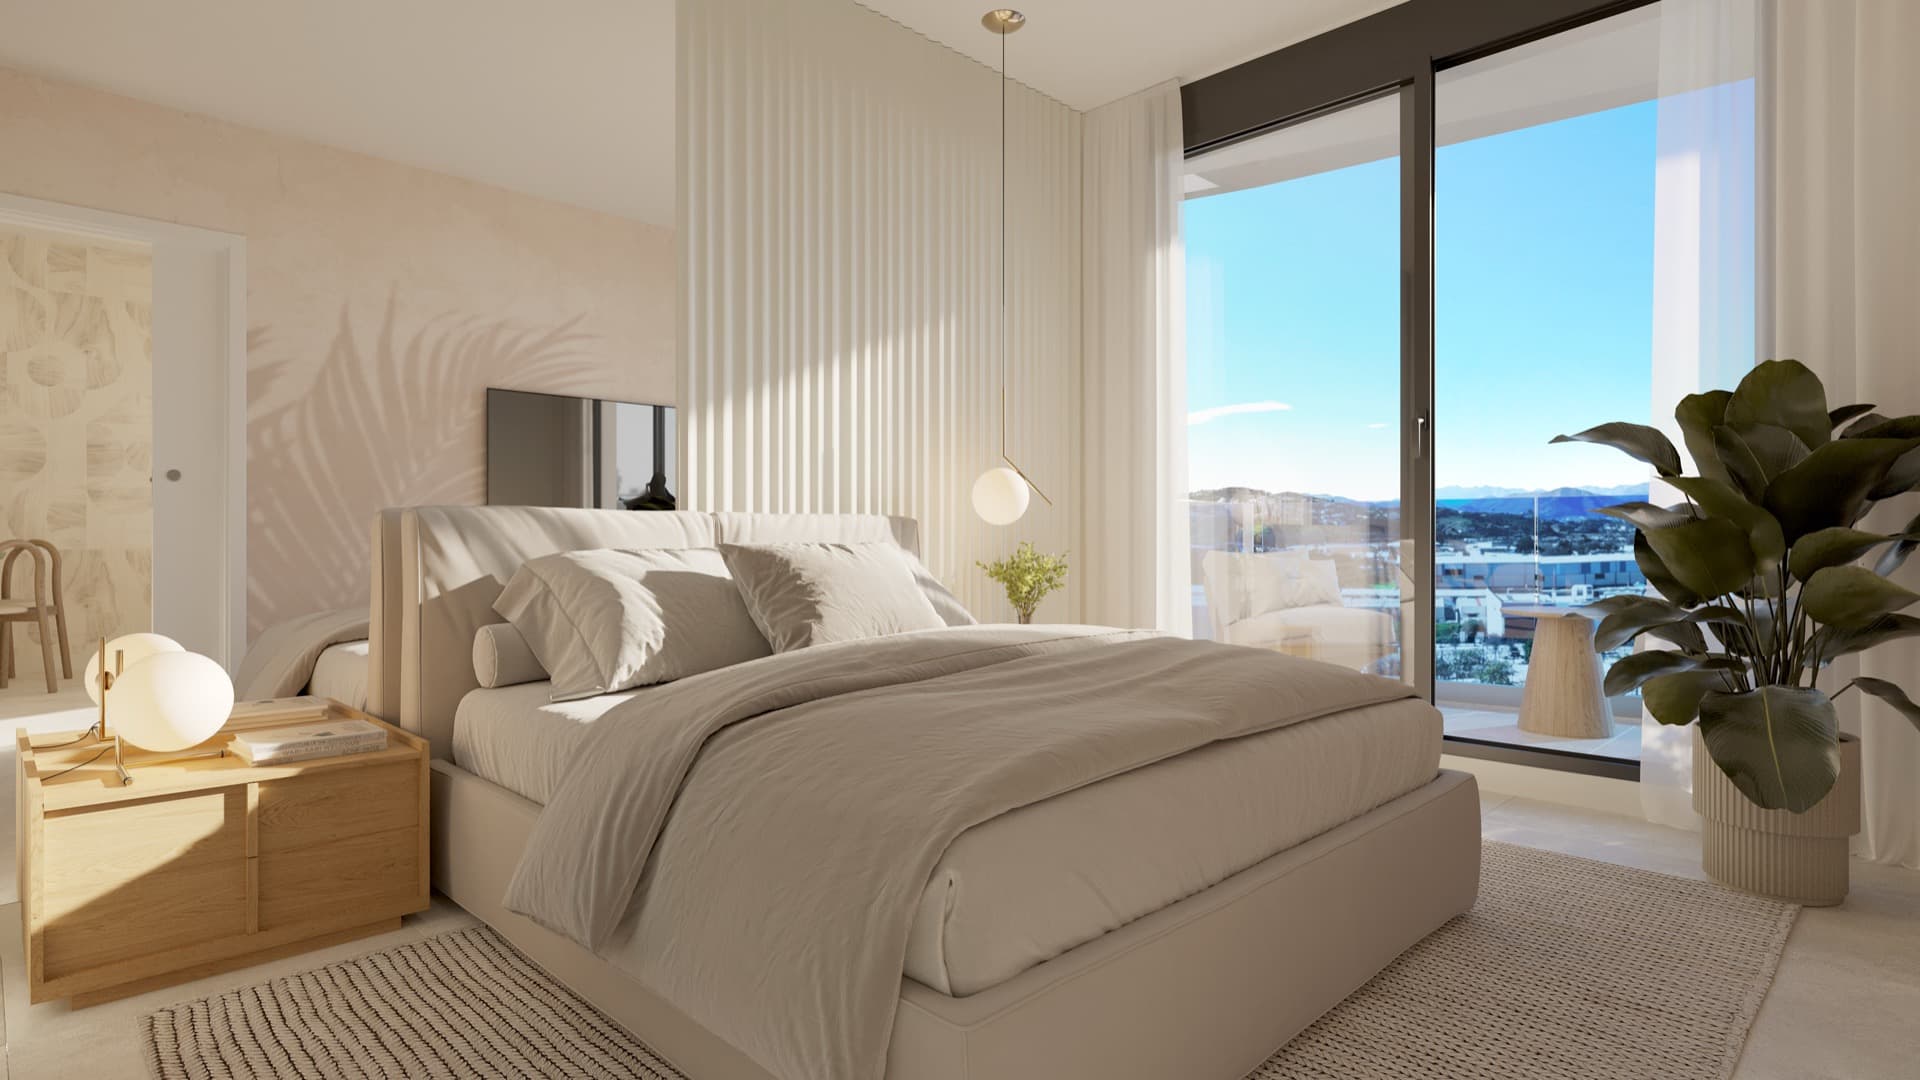
Le bâtiment bénéficie d'une certification énergétique A. Il comprend des panneaux photovoltaïques pour les parties communes, l'eau chaude par aérothermie et des menuiseries avec double vitrage.
03
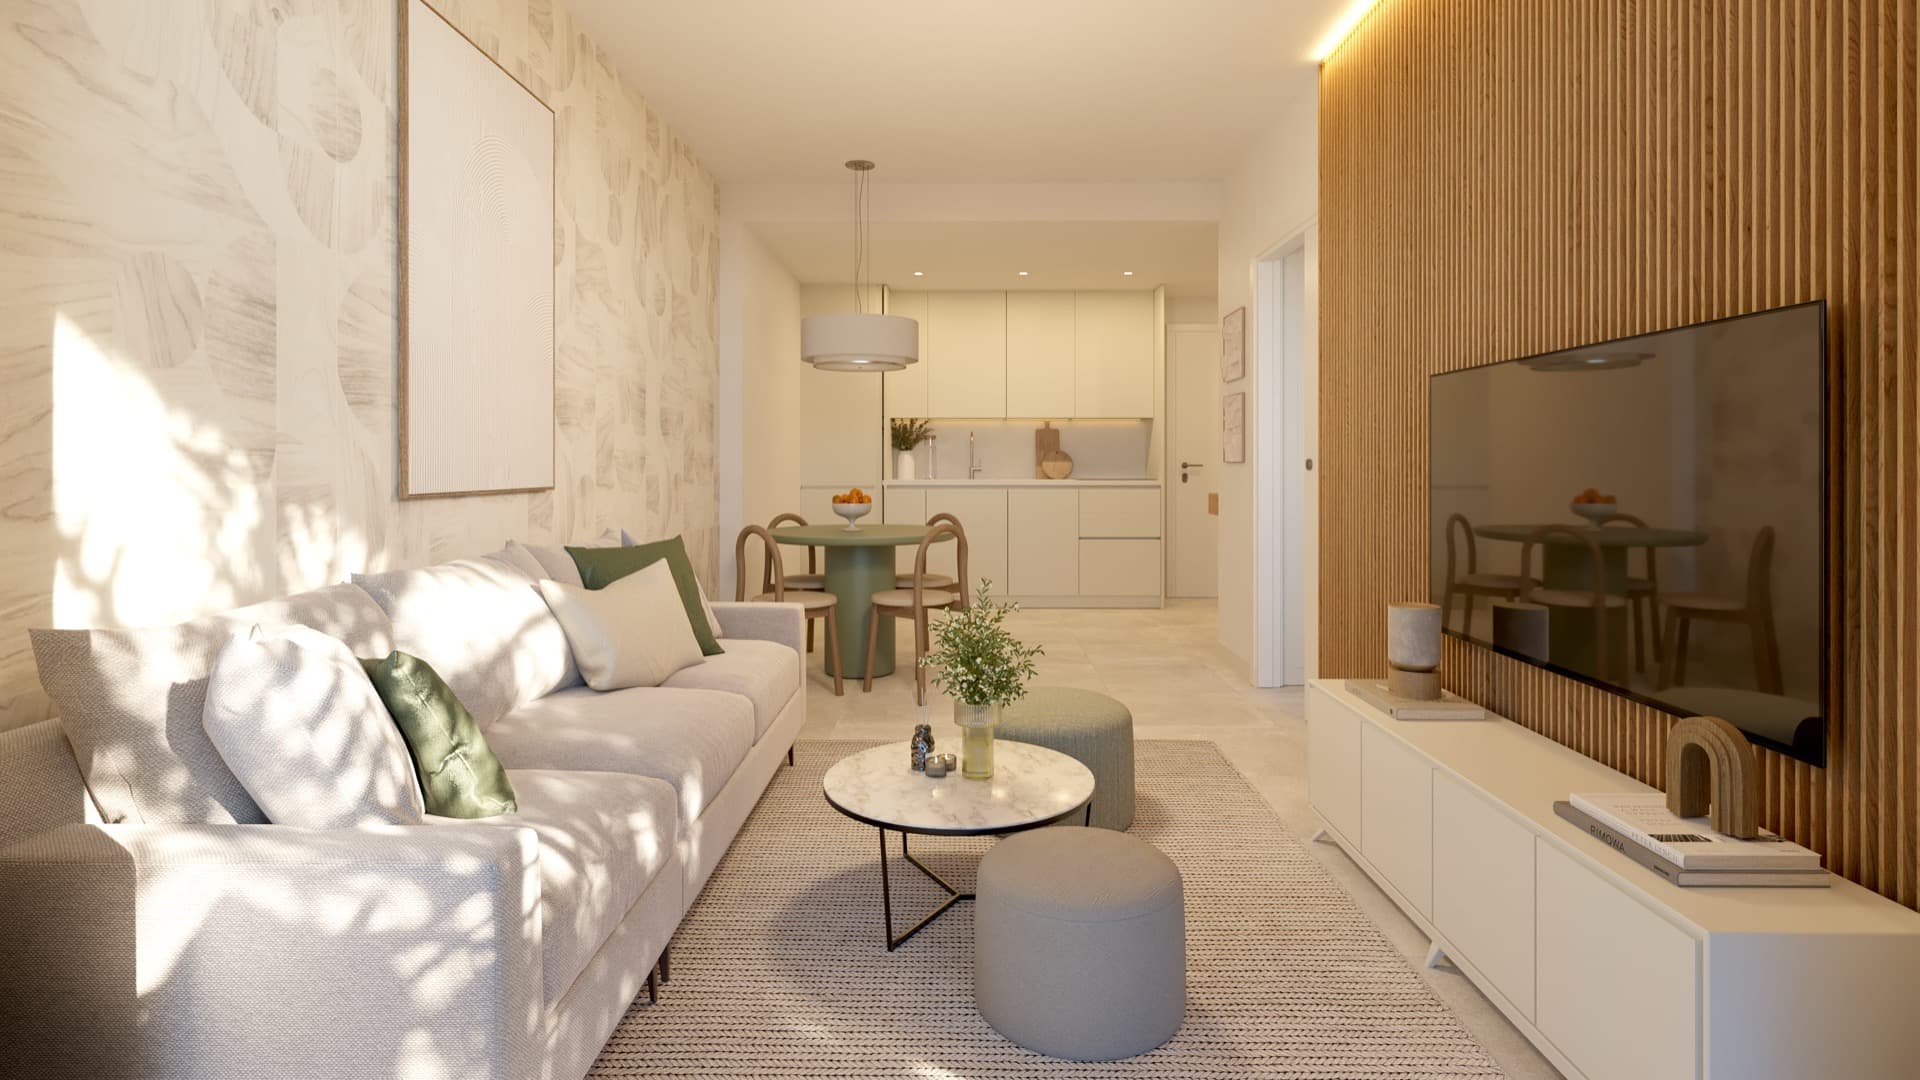
Cuisines équipées d'appareils électroménagers Bosch. Les salles de bains comprennent des sanitaires Laufen Pro et de la robinetterie Grohe Eurosmart. Sols en grès cérame Pamesa et mécanismes Niessen.
The verified data that make this project a concrete asset, not a promise.
Images générées par ordinateur (renders). Les finitions et couleurs finales peuvent être sujettes à des modifications.
Extrait du descriptif technique du promoteur. Marques ou équivalents selon disponibilité sur le chantier.
Plans pulled directly from the developer's commercial dossier — built area, terrace area and bedroom counts verified. Request the full plan or per-unit drawing.
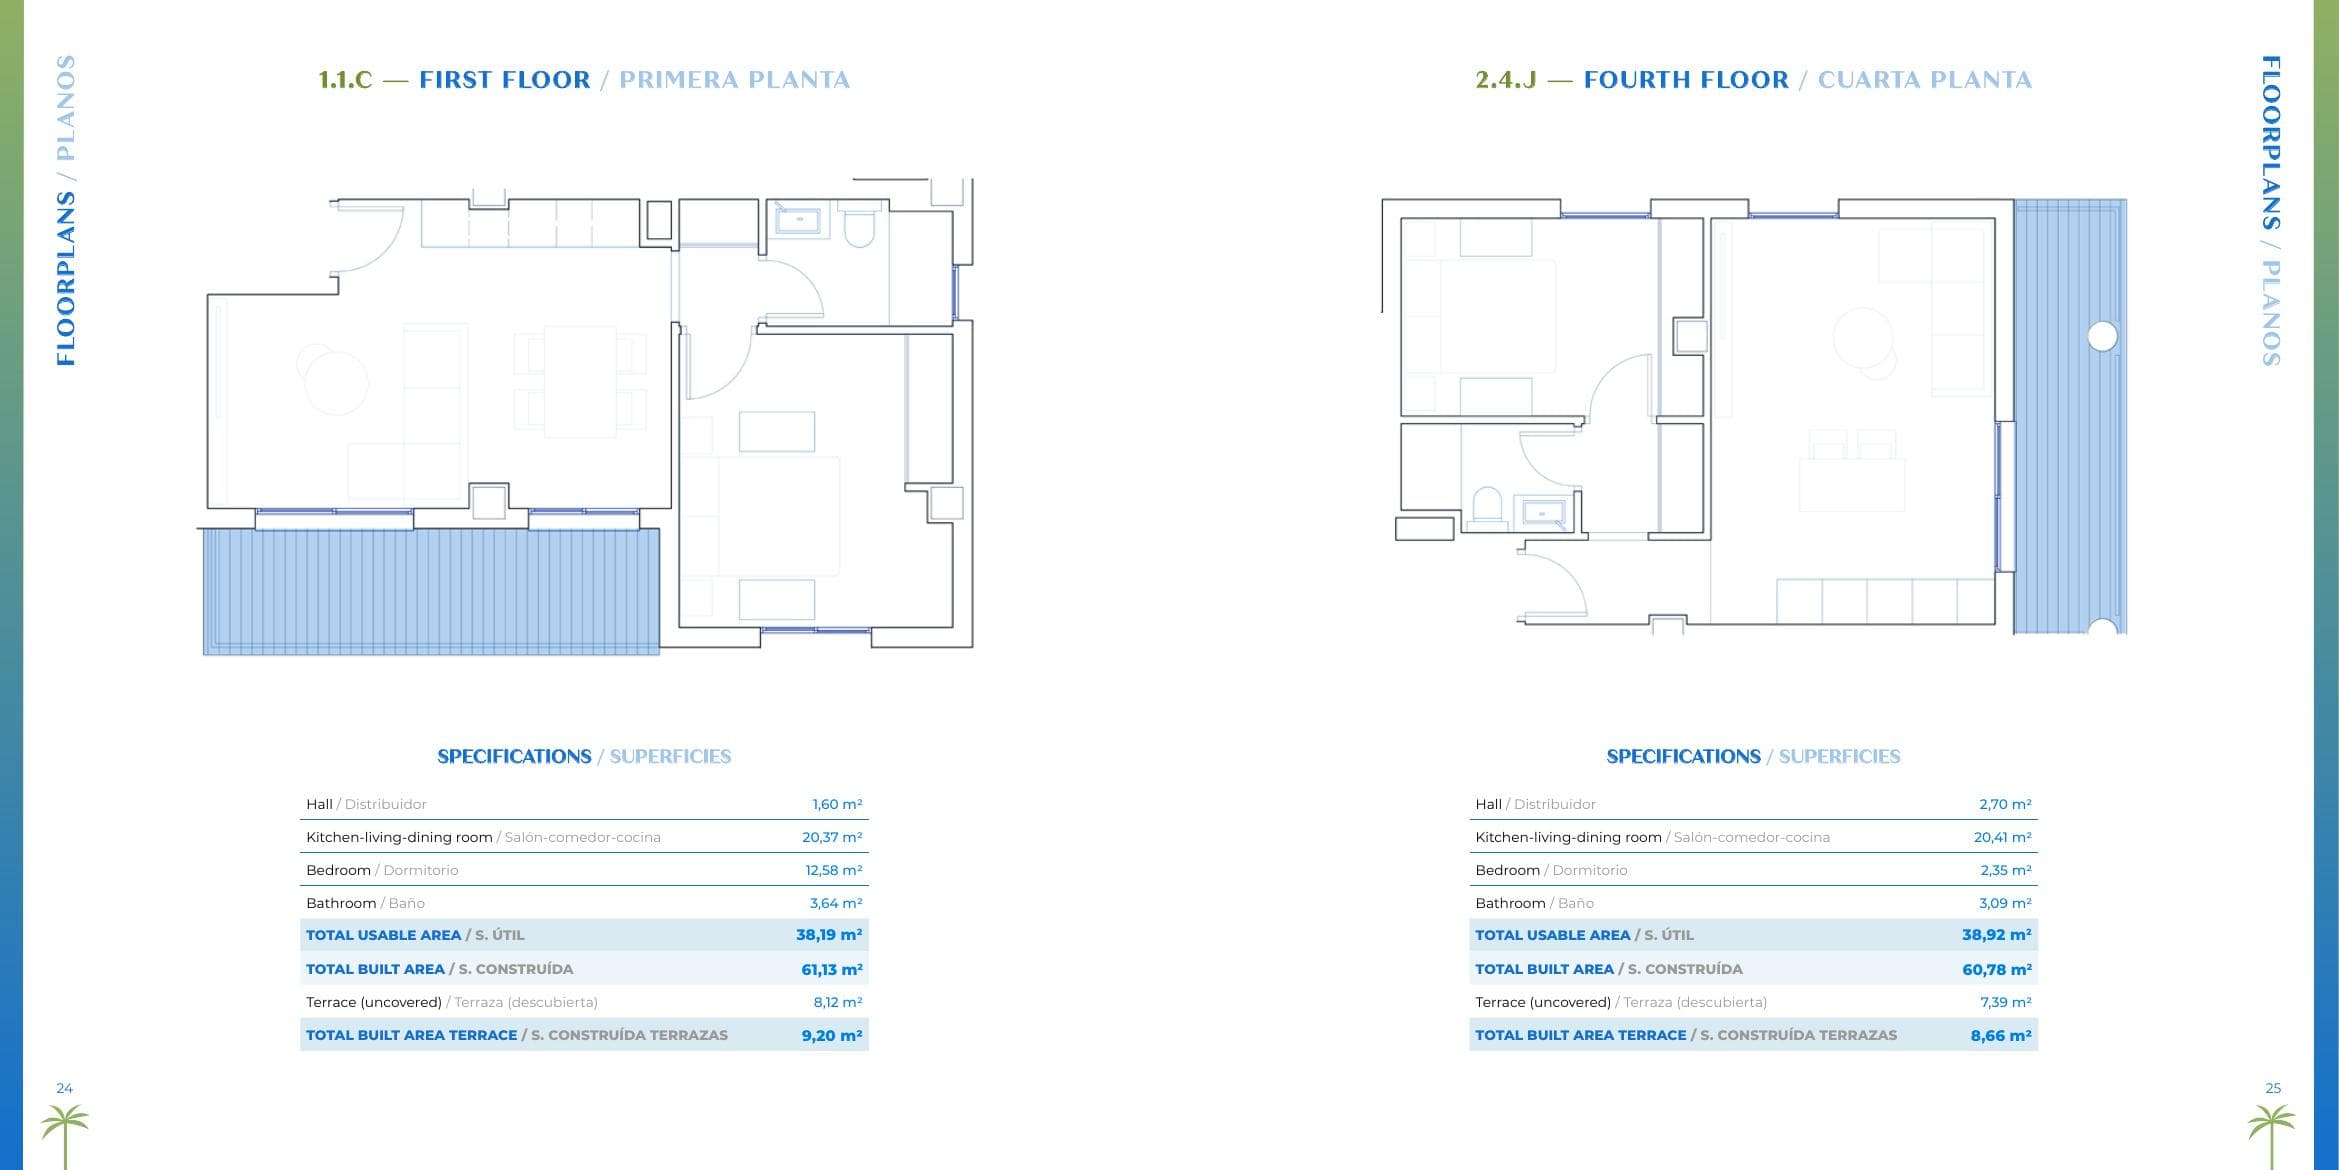
68.17
m² total
Fourth floor unit with covered terrace
View full plan →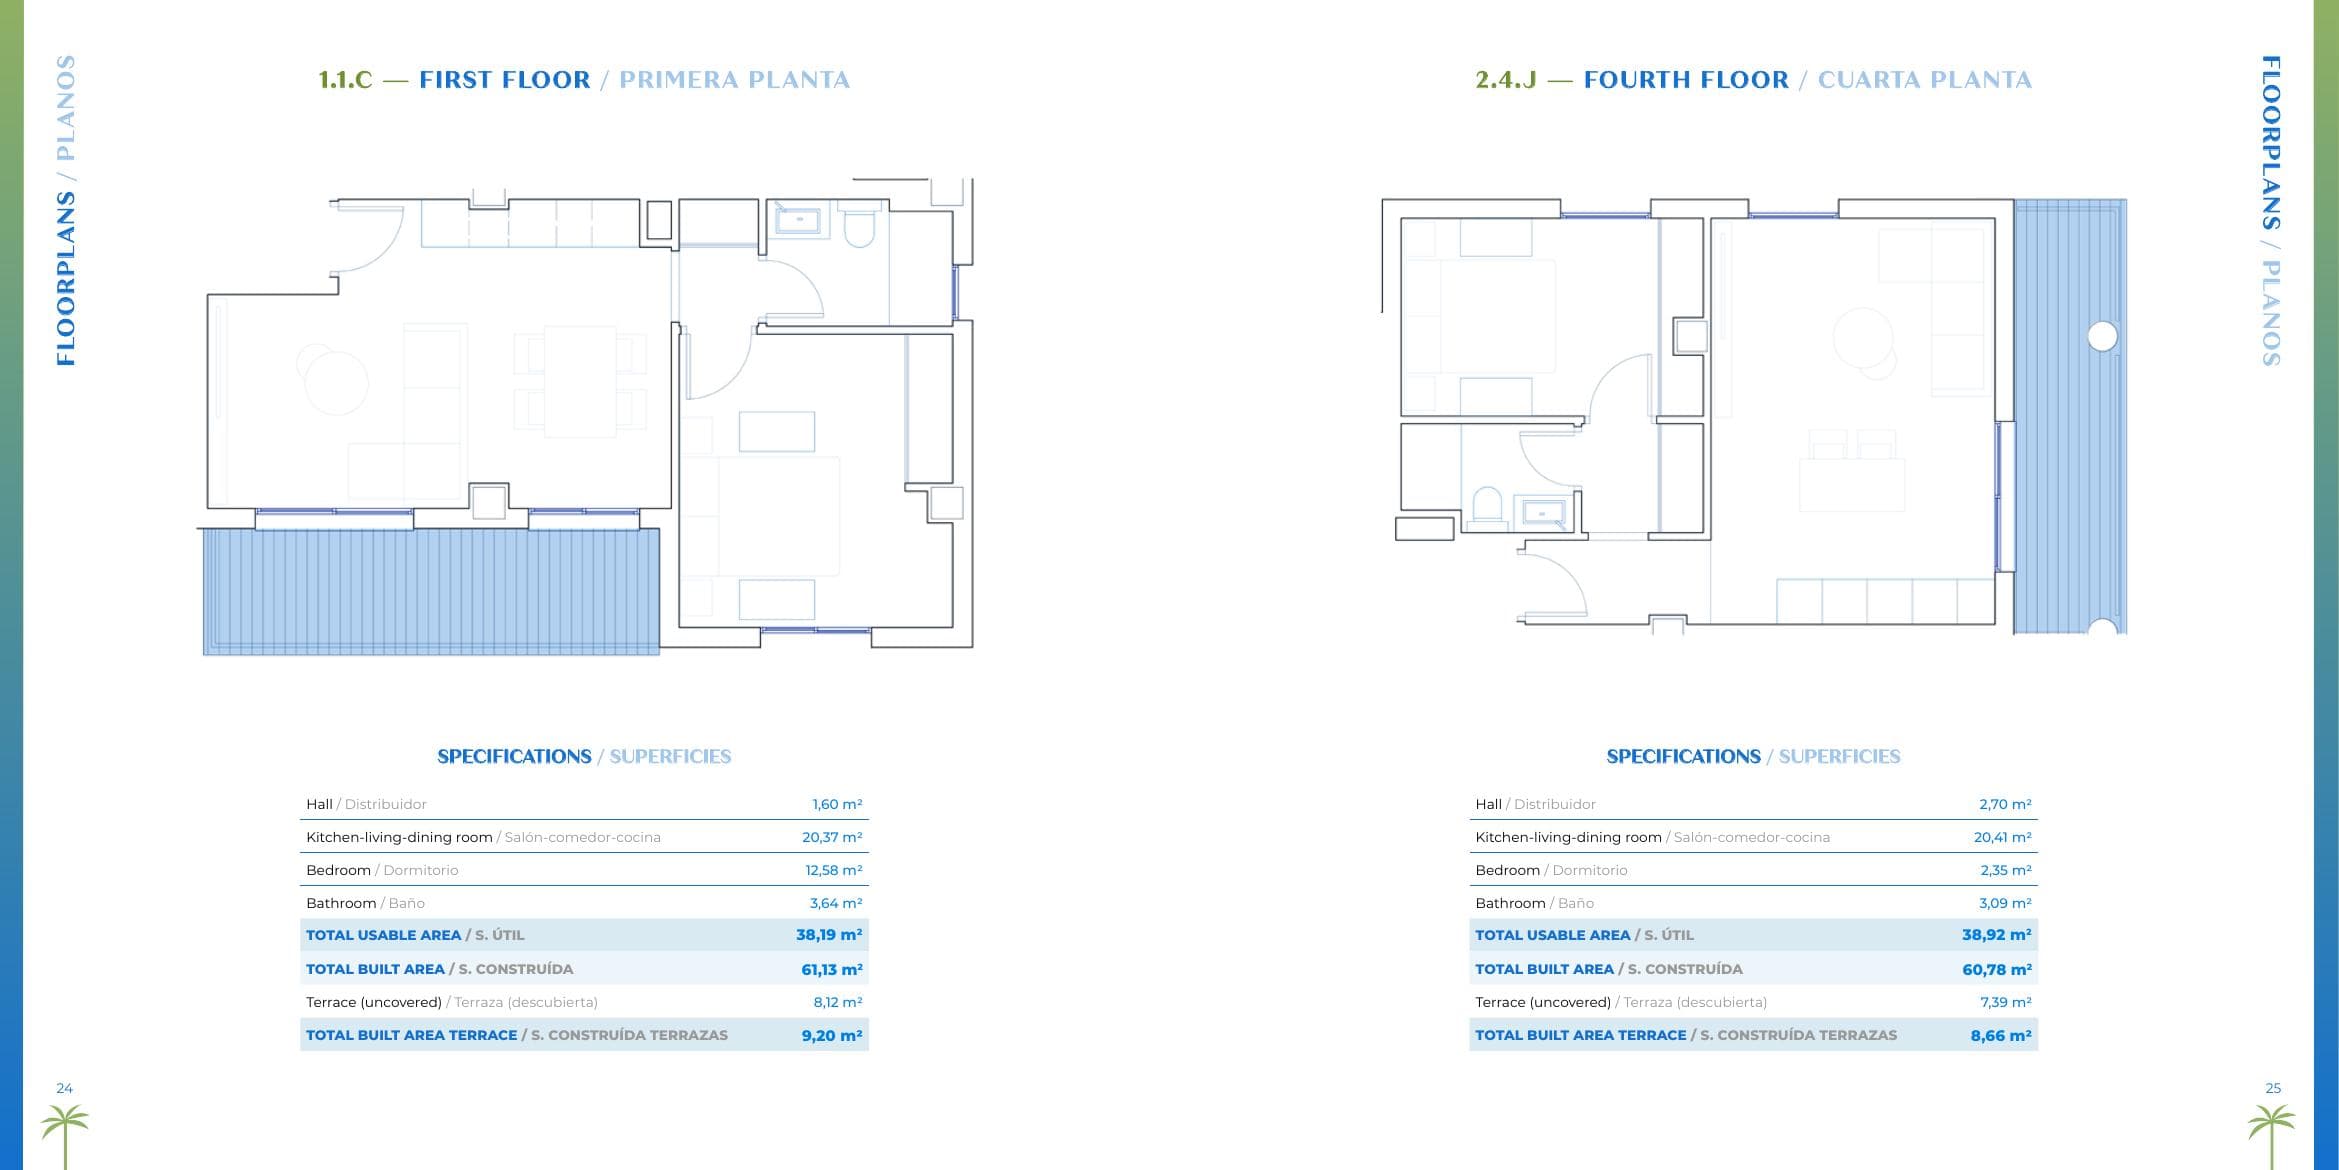
70.33
m² total
First floor unit with terrace
View full plan →69.25
m² total
First floor unit with covered terrace
View full plan →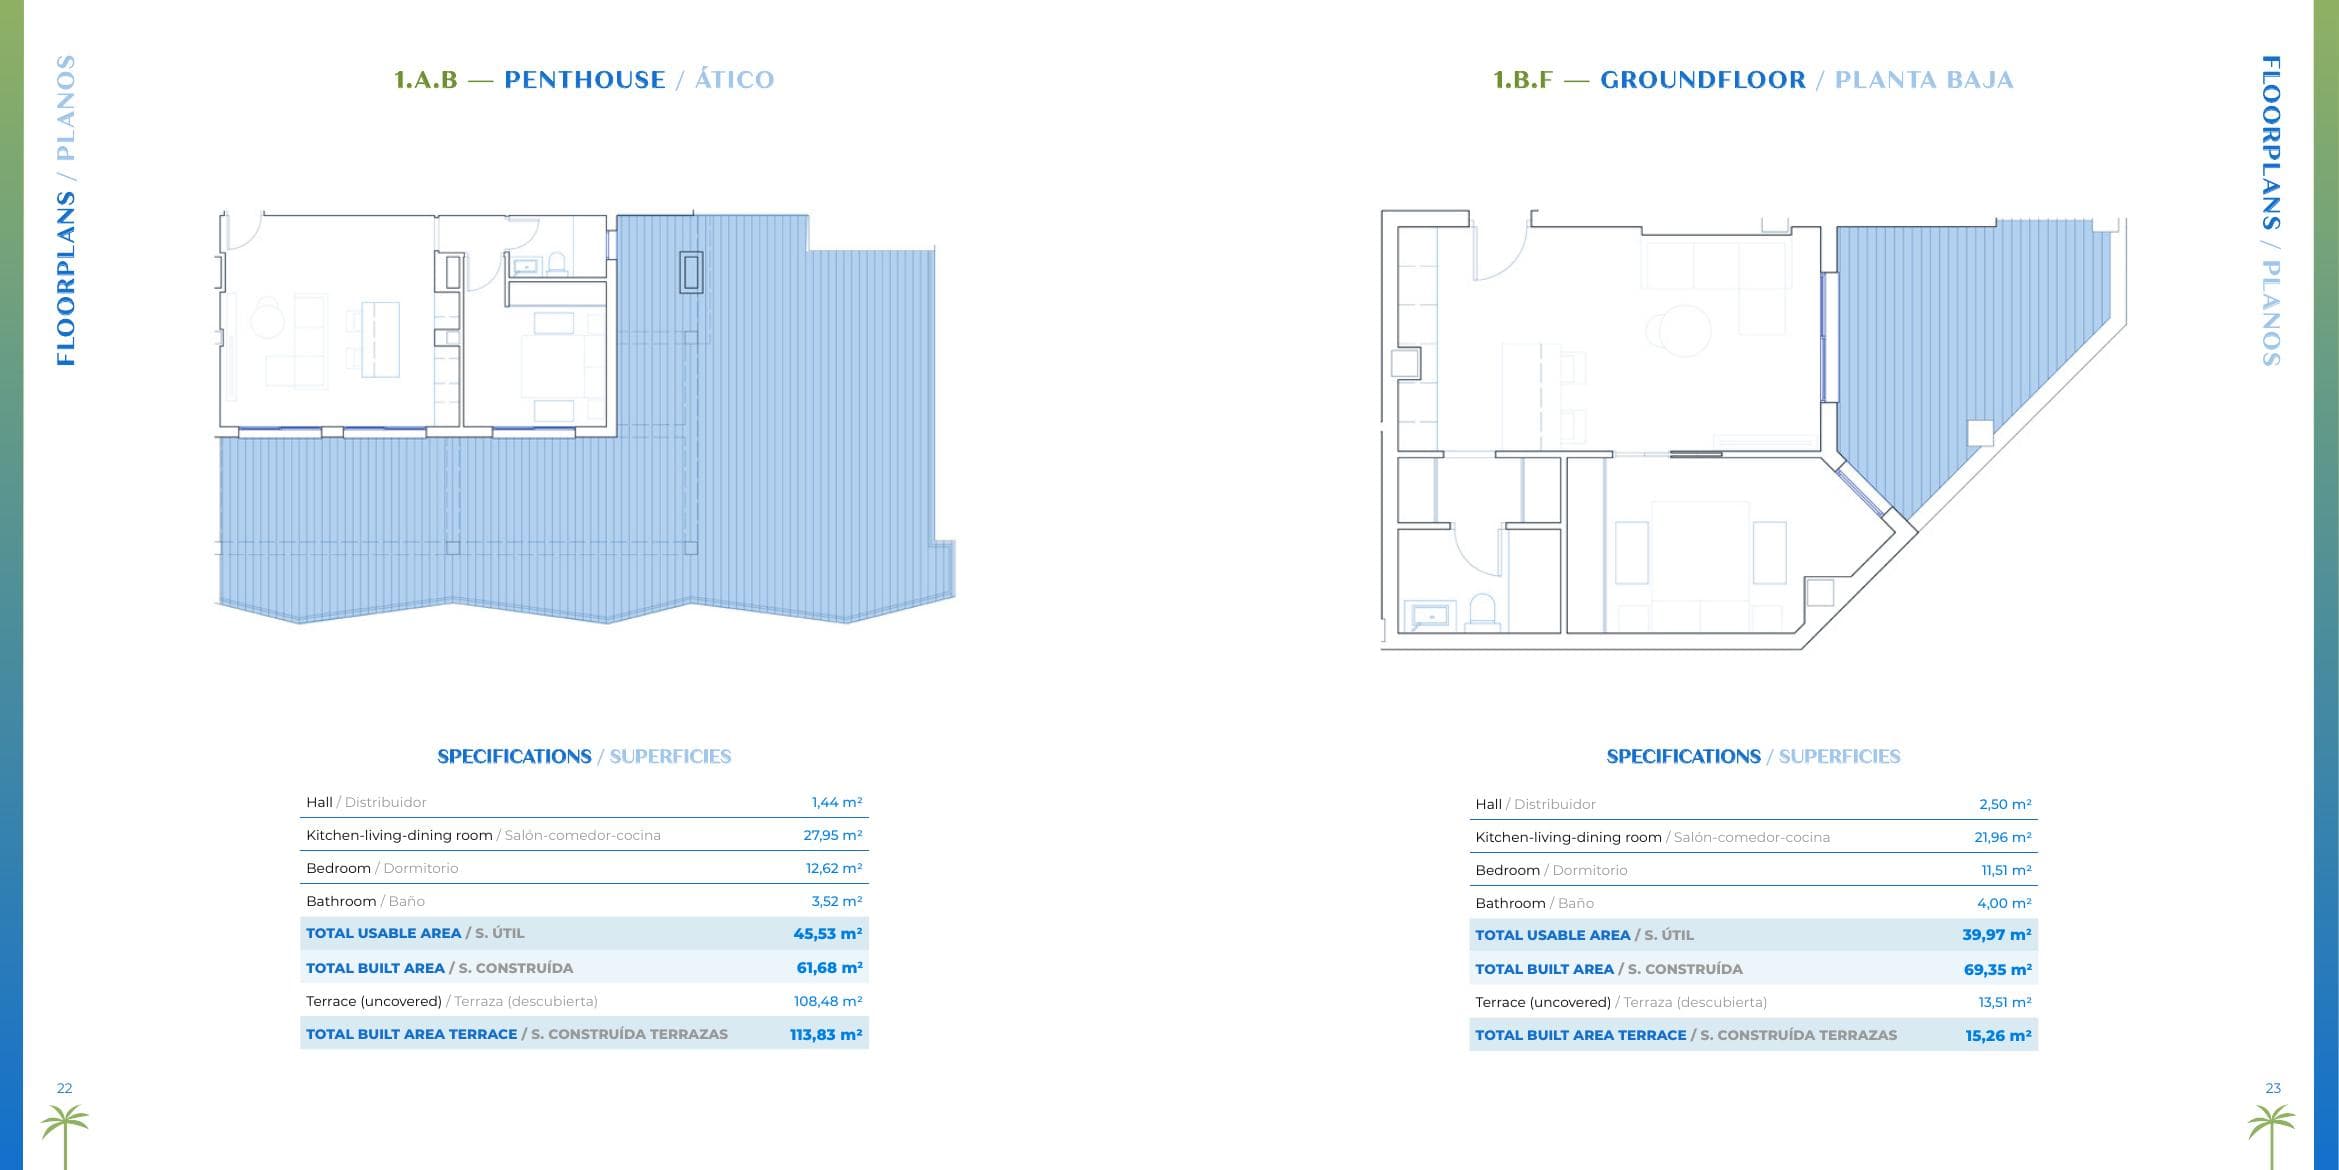
175.51
m² total
Penthouse with large wraparound terrace
View full plan →170.16
m² total
Penthouse with expansive wraparound terrace
View full plan →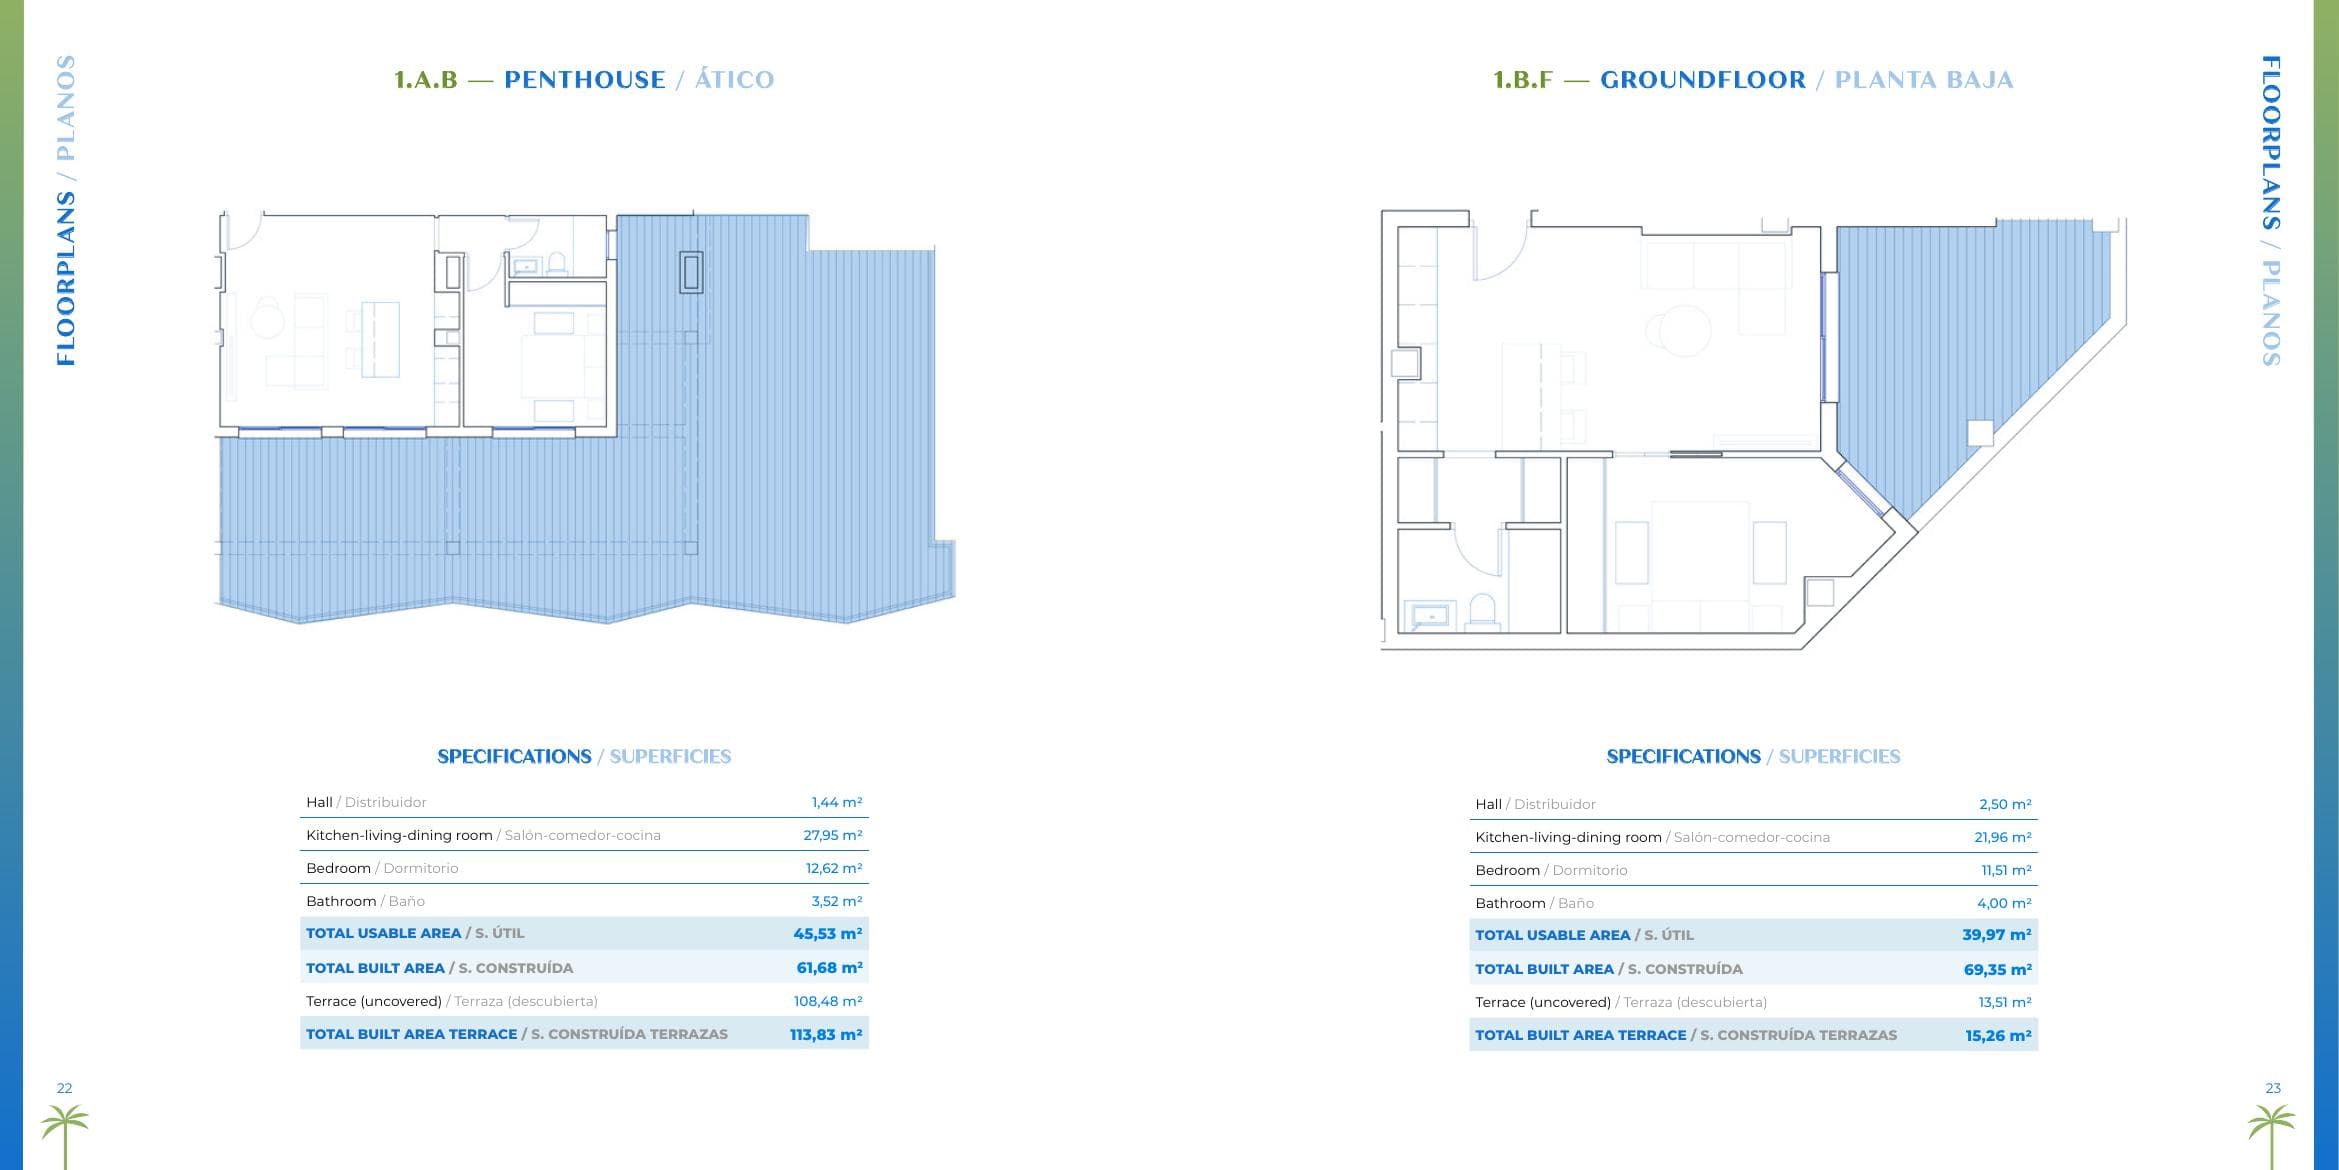
84.61
m² total
Ground floor unit with terrace
View full plan →82.86
m² total
Ground floor unit with private terrace
View full plan →Pulled directly from the developer's official spec document. Real brands, real materials — no generic claims.
kitchen · Bosch
Includes Bosch refrigerator, dishwasher, oven, ceramic hob, and extractor hood.
kitchen · Franke
Franke BMG 40,40 undercounter sink or similar model.
bathroom · Laufen
Wall-mounted or pedestal washbasin and toilet from the Laufen Pro series.
bathroom · Grohe
Grohe Eurosmart mixer taps and New Tempesta 100 dual flow shower set.
bathroom · Pamesa
Bathroom tiling with Pamesa Soft Marfil 30x60 cm porcelain stoneware.
flooring · Pamesa
Bathroom flooring with Pamesa Style Marfil 45x45 cm porcelain tiles.
flooring
Laminate or PVC flooring laid over soundproofing in main living areas.
windows
Lacquered aluminium windows with thermal break and thermal-acoustic glazing.
hvac
Climate control via a ducted air-conditioning system throughout the apartment.
sustainability
Domestic hot water produced by a high-efficiency aero-thermal heat pump.
smart-home · Niessen
Installation featuring designer electrical switches by Niessen or similar brand.
security
Entrance door equipped with a security lock, anti-leverage hinges, and optical peephole.
sustainability
Building designed for an A Energy Rating with photovoltaic panels for common areas.
sustainability
Garages ready with pre-installation for electric vehicle charging points.
outdoor
Large common areas featuring a swimming pool, gym, coworking area, and barbecue.
Miramar Shopping Centre
Major commercial centre located less than 5 minutes away offering a wide range of retail and business options.
AP-7 Highway
Direct access to the AP-7 toll highway for fast and convenient connections along the Costa del Sol.
Malaga (City & Airport)
Key transport hub and international airport accessible in just half an hour, ideal for international investors.
Marbella
Major business and luxury commercial district located a short 30-minute drive away.
Benalmadena
Neighboring coastal city and commercial hub easily reached in 20 minutes.
Fuengirola Marina
Local marina providing maritime transport, leisure, and upscale dining options.
Costa del Sol Beach
Mediterranean coastline and beaches located just 2 kilometers from the development.
Mijas Golf
Renowned local golf course providing premium leisure and networking facilities for residents and investors.
La Cala Golf Club
Expansive golf resort and club located a short 20-minute drive away.
Cerrado del Águila Golf
Premium golf course located in the immediate surroundings of the project.
Costa del Sol Hippodrome
Equestrian centre and hippodrome offering unique sporting and entertainment events.
Chaparral Golf Club
Well-known golf club situated close to the development, adding value to the area's lifestyle.
Stage-payment schedule per the developer's contract — pulled from the official document.
€12.000
On signature
Deposit to block the apartment and price.
50%
Within 30 days
Payment of 50% of the apartment value, minus the reservation fee.
10%
12 months after
Payment of 10% of the apartment value 12 months after the private contract.
40%
On delivery
Payment of the remaining 40% with mortgage or at the notary on delivery.
Les surfaces correspondent à la documentation du projet. La disponibilité et les prix sont confirmés au moment de la demande de réservation.
39,97 m² utile · 13,51 m² terrasse
Salon-cuisine-salle à manger ouvert de 21,96 m², chambre de 11,51 m² et salle de bain de 4 m². Accès direct au jardin communautaire.
Prix sur demande
38,19 m² utile · 8,12 m² terrasse
Salon-cuisine-salle à manger de 20,37 m², chambre de 12,58 m² et salle de bain de 3,64 m². Terrasse découverte orientée vers la cour intérieure.
Prix sur demande
45,53 m² utile · 108,48 m² terrasse découverte
Typologie premium : la terrasse découverte fait plus du double de la surface construite du loft. Salon-cuisine de 27,95 m², chambre de 12,62 m² et salle de bain de 3,52 m².
Prix sur demande
Q3 2026 → Q4 2028
Chiffres indicatifs. Les conditions définitives sont reflétées dans le contrat privé de vente (CPCV) et dans le tableau signé par le promoteur.
L'Espagne permet aux non-résidents d'acheter un logement sans restrictions. La propriété est pleine (freehold). Le processus typique pour un acheteur international comprend six étapes, assistées par un avocat indépendant.
Calle Río Padrón, entourée des résidences consolidées Jardines de las Lagunas I et II. À quelques pas se trouvent des supermarchés, des pharmacies, des écoles, des transports et des services — et la plage est à 2 km. Connexion immédiate avec AP-7 et A-7.
· Sevilla, Spain
Real estate developer based in Seville. Developing Laguna One, 116 loft-style apartments in Las Lagunas, Mijas, Costa del Sol, targeting modern design and investment yields.
Currently in pipeline
Inversiones Paysandú S.L. (CIF B82383712), dont le siège est à Séville, promeut et construit Laguna One. Conception architecturale de Rafael Escassi Gil. La commercialisation exclusive est assurée par Costa del Sol Prime, avec des bureaux à Marbella et Mijas.
Vous recevrez la liste des prix, la disponibilité et le plan de paiement en moins de 24 heures. Cette consultation est sans engagement.
Vos données sont uniquement utilisées pour vous contacter au sujet de Laguna One. Politique de confidentialité disponible en pied de page.